Skip to content
Gitalis Real Estate
Toronto

Find your working space in Liberty Village.

A practical guide to the buildings, connections and everyday details that matter when choosing an office, studio or retail space.

A working neighbourhood

Choose the building. Then choose the suite.

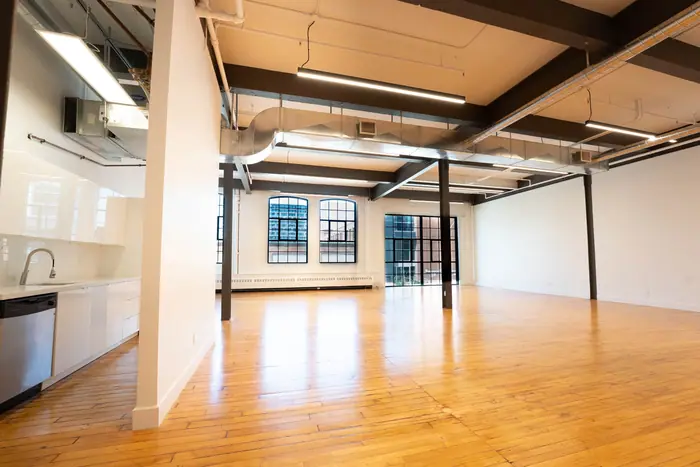
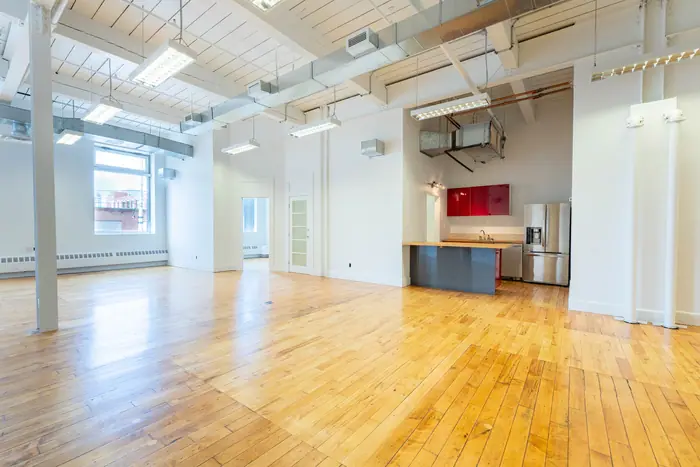
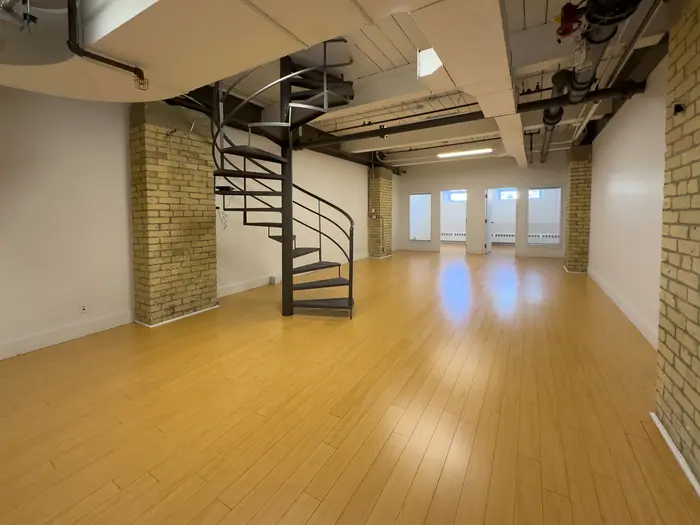
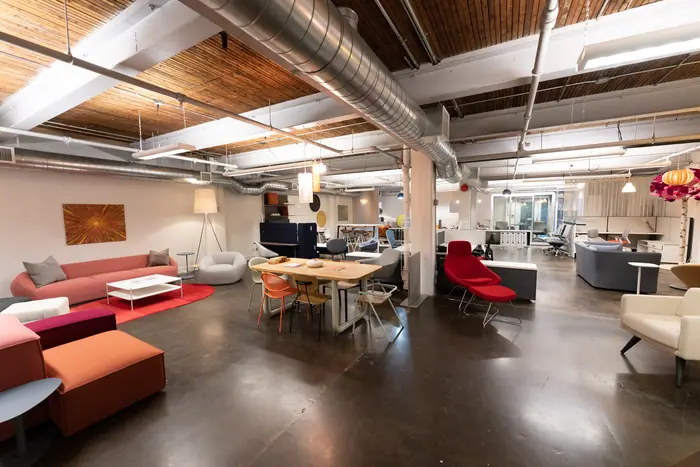
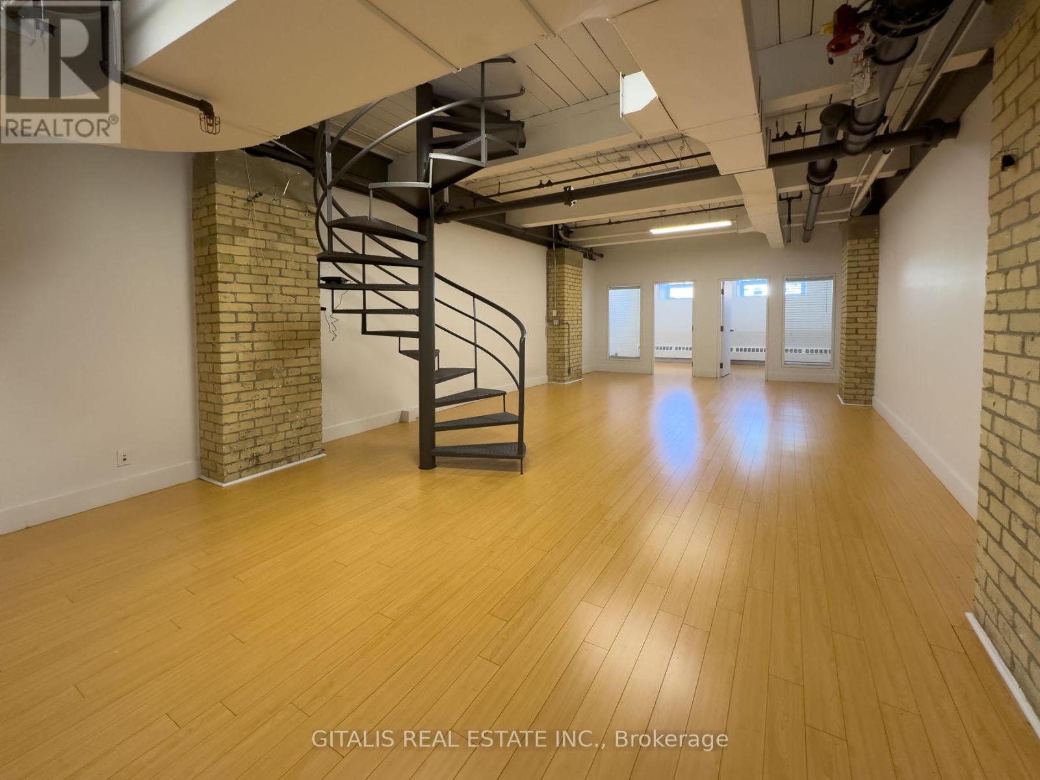
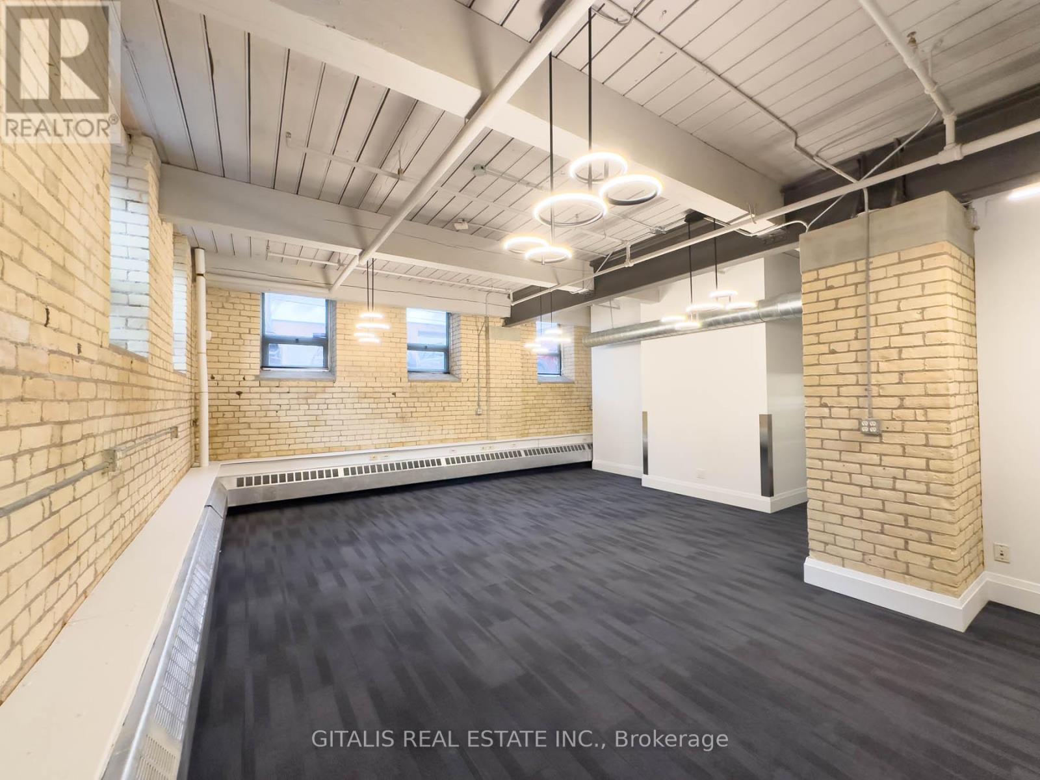
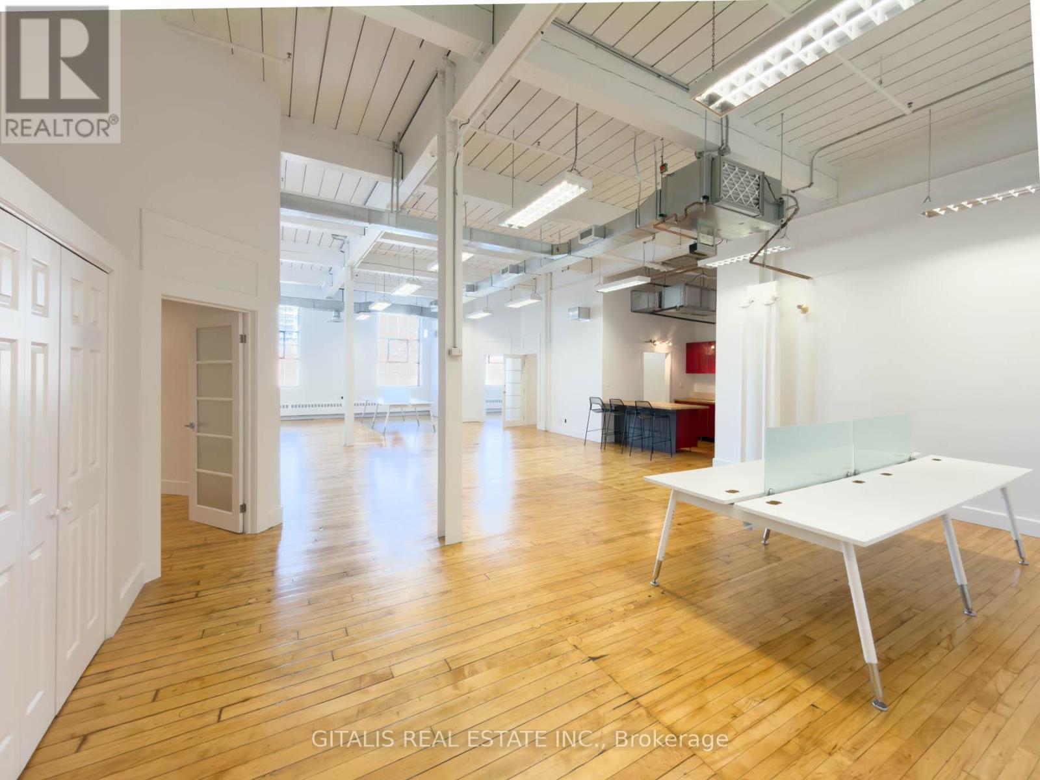
Liberty Village’s former industrial buildings now accommodate offices, studios and other businesses. That history gives the area its character, but it also makes comparison important: two spaces with the same square footage can work very differently.

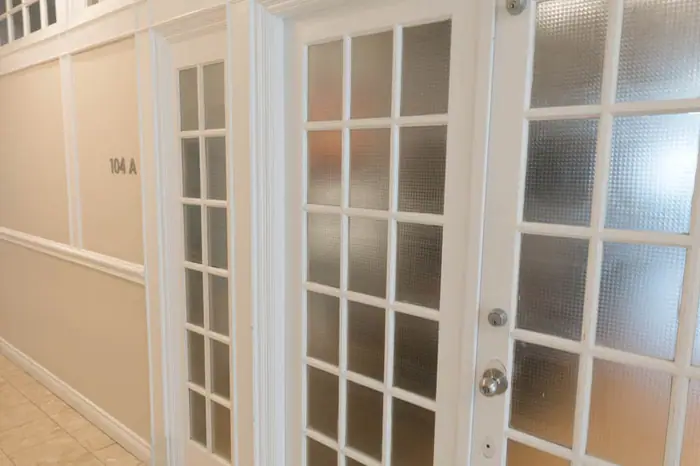
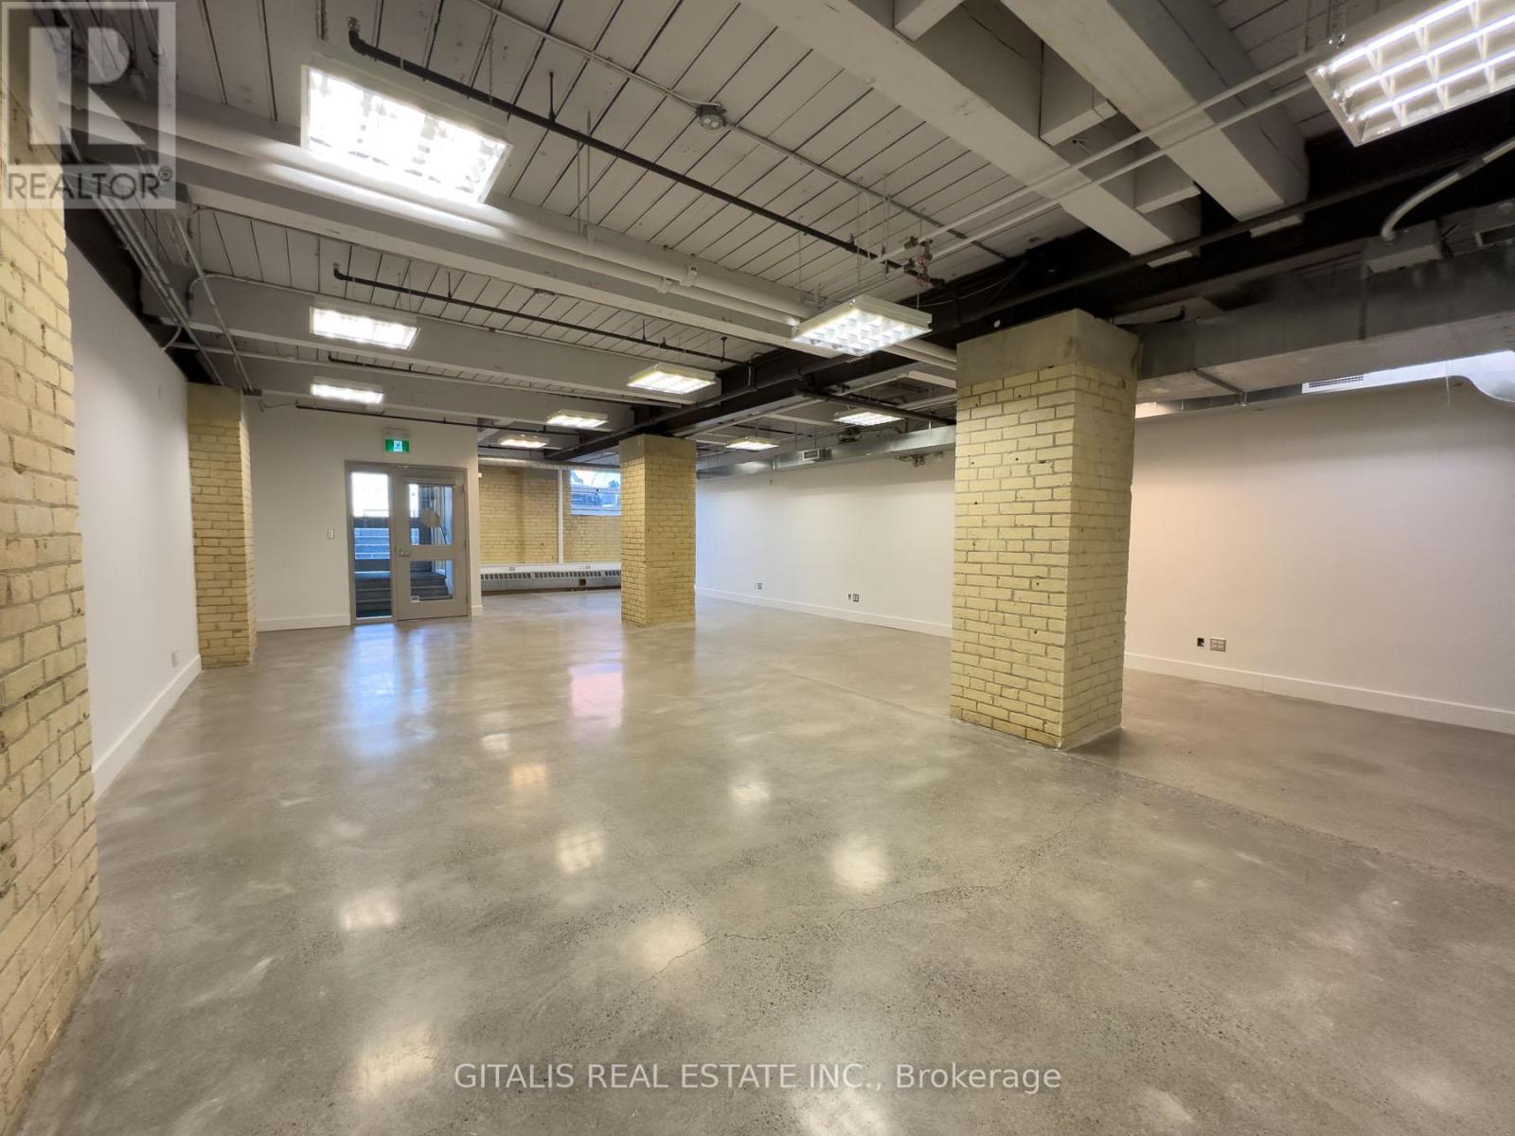
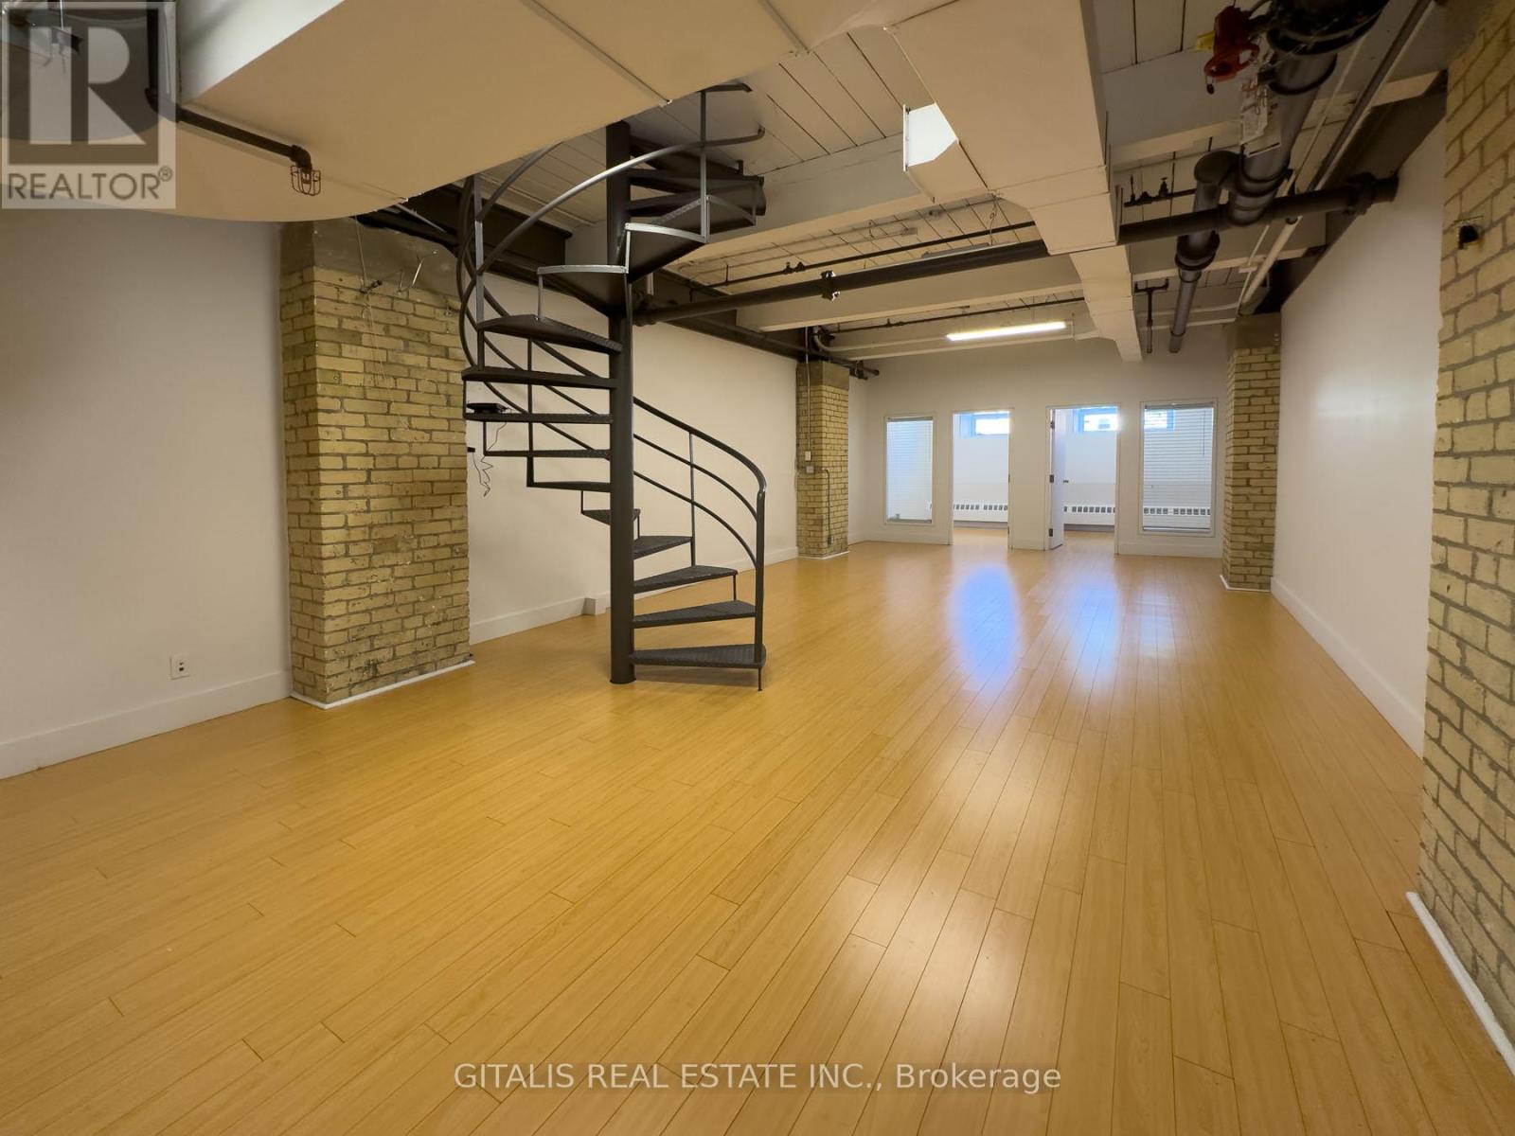
At the Light Factory, 219 Dufferin Street and 42 Mowat Avenue are useful starting points for a search. Compare individual entrances, floors, window exposure and layouts rather than assuming every suite in the complex offers the same experience. Gitalis has an office at 219 Dufferin Street, so a conversation about the area can start on the ground.

Other local reference points include the Toronto Carpet Factory on Mowat Avenue and the Liberty Market Building. Use the neighbourhood’s mix of converted buildings and contemporary space to decide what matters most: a distinctive client setting, a practical floor plate, a direct entrance or room to grow.

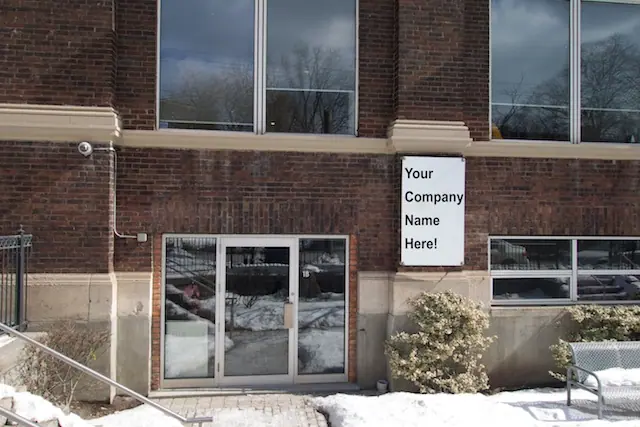
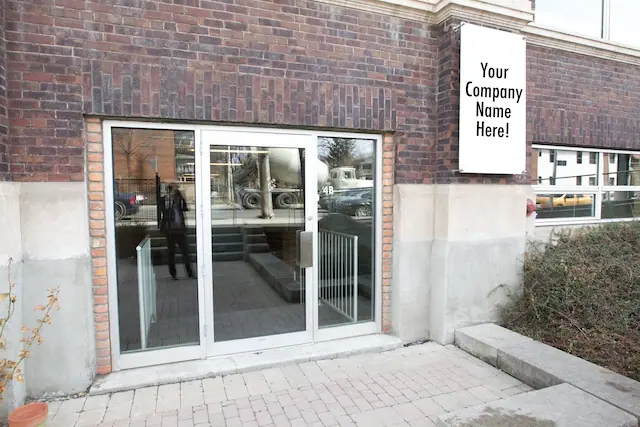
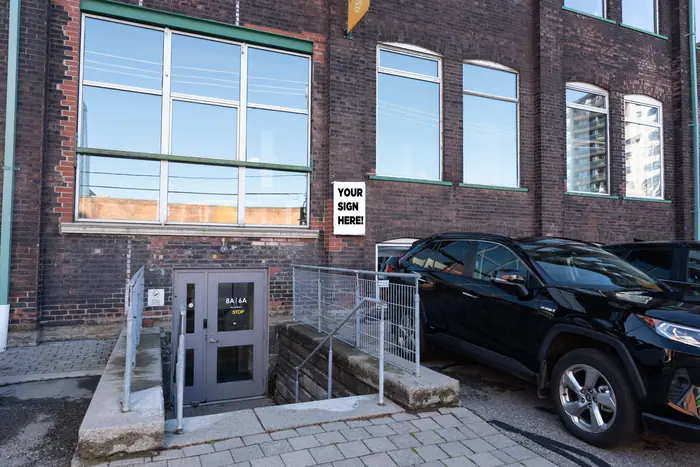
The Light Factory brick exterior at 42 Mowat Avenue
The Light Factory. Compare each suite’s actual layout and access with the way your business operates.

The everyday journey

Getting here. Getting things in.

Transit & walking

Exhibition GO is a nearby rail connection, with station access from the Atlantic Avenue side of the neighbourhood. Check the walk from the particular building you are considering, including the route to its actual entrance.

TTC’s 63 Ossington service includes the King Street West and Sudbury Street area. Check current routes, transfers and service notices for your team’s commute; construction can change the best route. Avoid making a leasing decision around an assumed door-to-door travel time.

Exhibition GO station & accessTTC route 63 · current service

Staff & visitor parking

Treat parking as a separate part of the shortlist. Confirm whether spaces belong to the building, are included in the lease, or require a separate monthly arrangement. Ask about visitor access, accessible spaces, height limits and overnight rules.

Green P’s lot at 34 Hanna Avenue is one public parking reference point. Check its current availability, restrictions and rates rather than assuming it will serve every visit. Exhibition GO does not provide free customer parking. Visit at your normal arrival time and check event-day conditions too.

Green P · 34 Hanna Avenue

Loading & deliveries

A street-level entrance does not necessarily provide a loading bay. Before choosing a space, walk a delivery through from start to finish: where the vehicle stops, doorway widths, stairs, turns, elevator dimensions and the final route into the suite.

Ask whether loading is shared, must be booked, or is limited to particular hours. For furniture, samples or production equipment, confirm weight and size limits with building management. Include waste collection, courier access and move-in arrangements in the same conversation.

Local transport and parking references checked . Follow the operator links for current service and access information.

Match the space to the work

What does your business need from Liberty Village?

Offices & creative teams

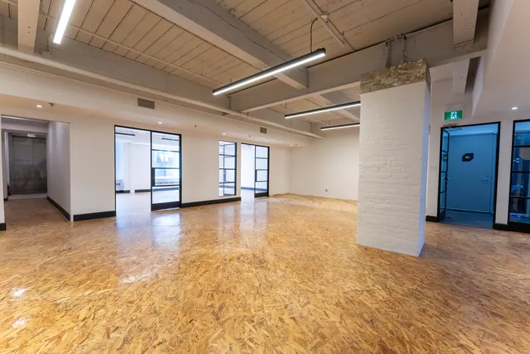
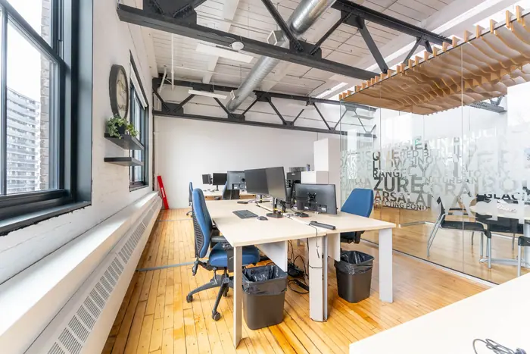
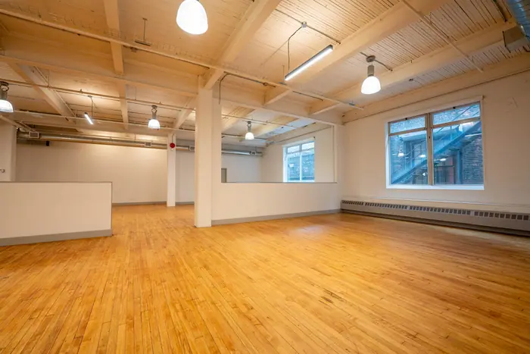
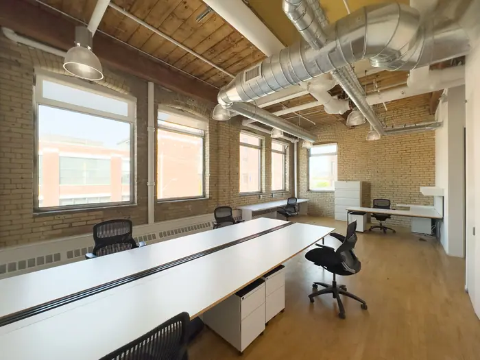
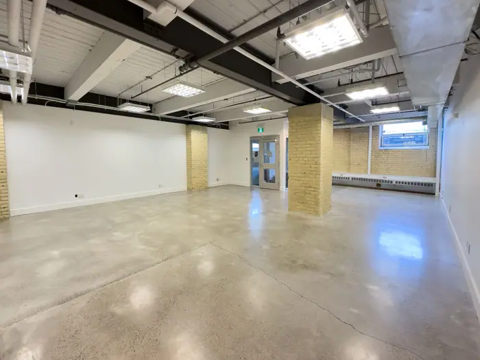
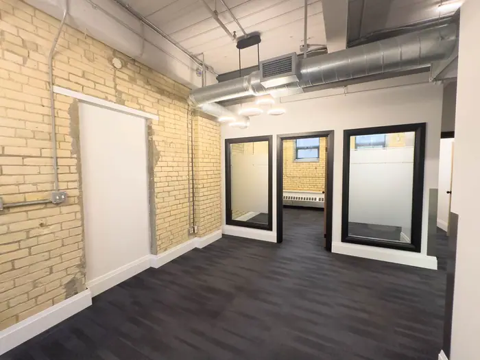
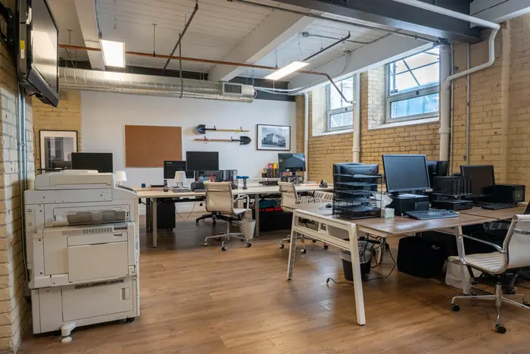
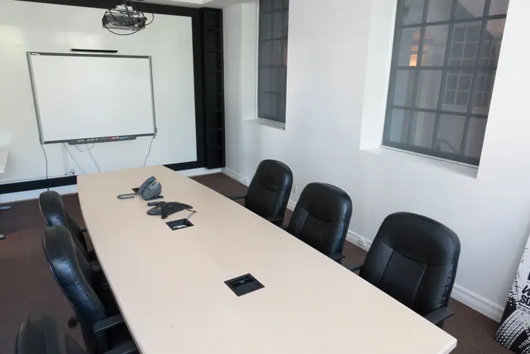
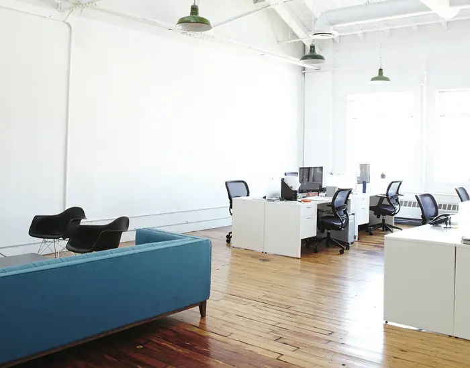
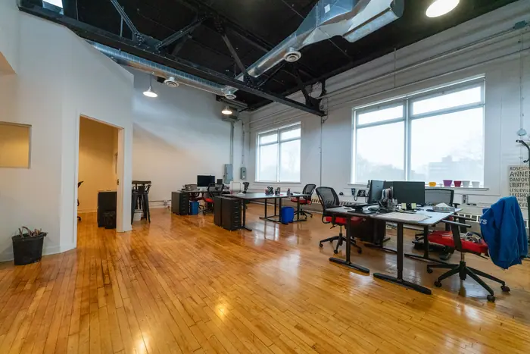
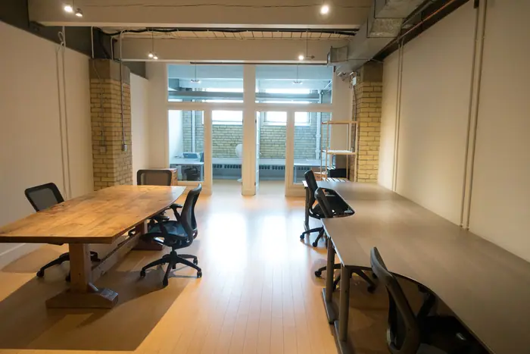
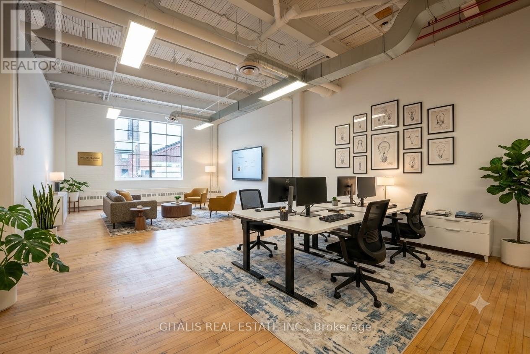
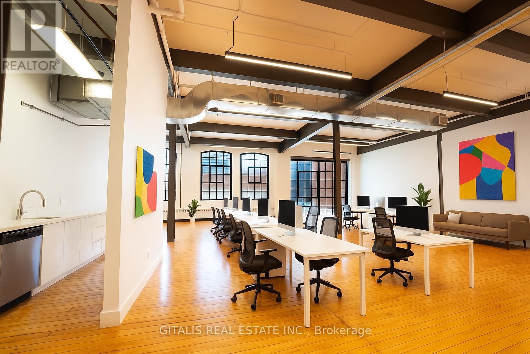
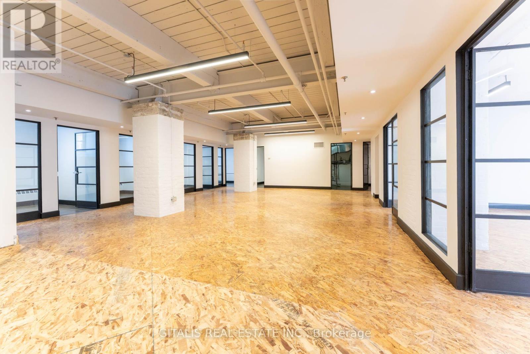
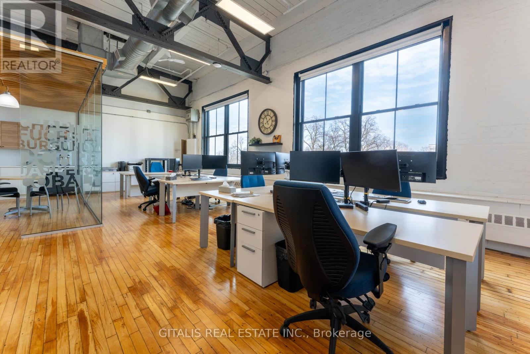
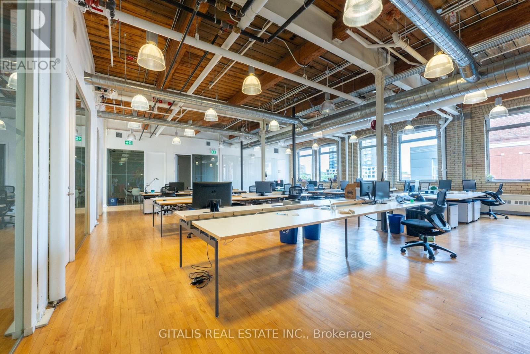
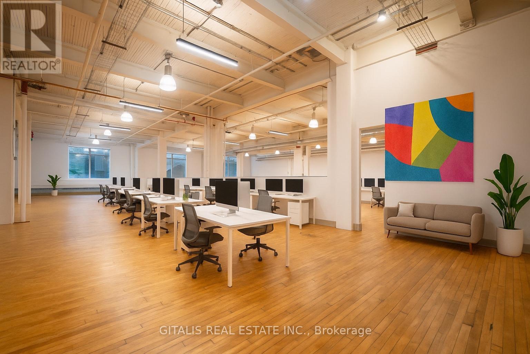
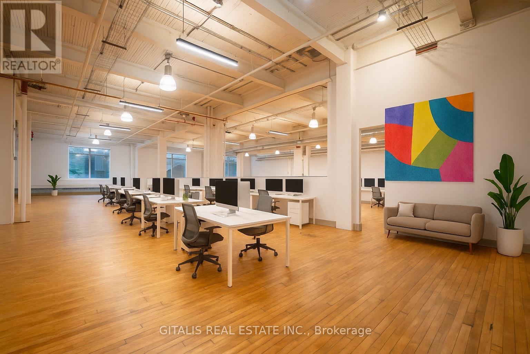
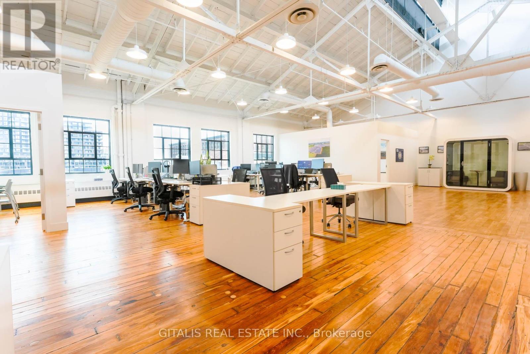
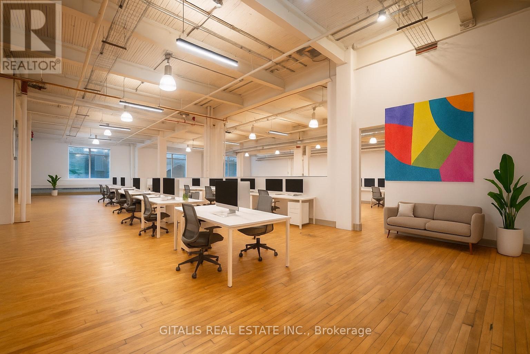
Start with how your team works. An open loft can make collaboration easy, but calls, client meetings and focused work need acoustic separation. Walk the perimeter for daylight, then test where enclosed rooms and workstations would actually fit around columns.

Studios & showrooms

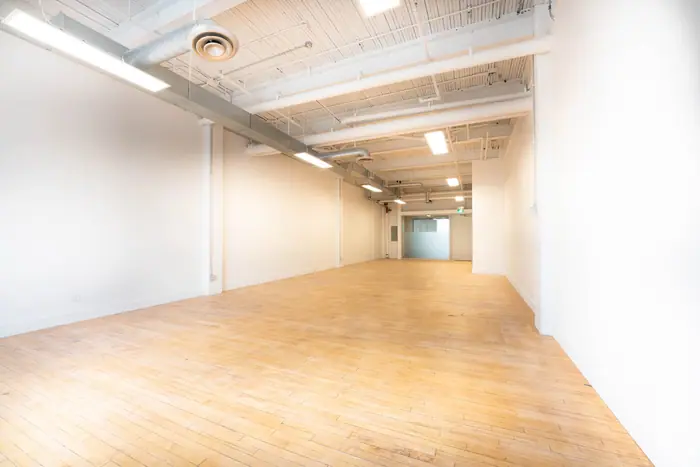
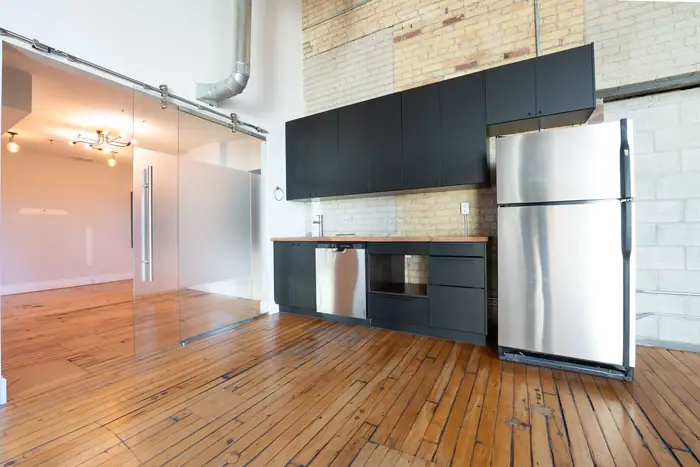
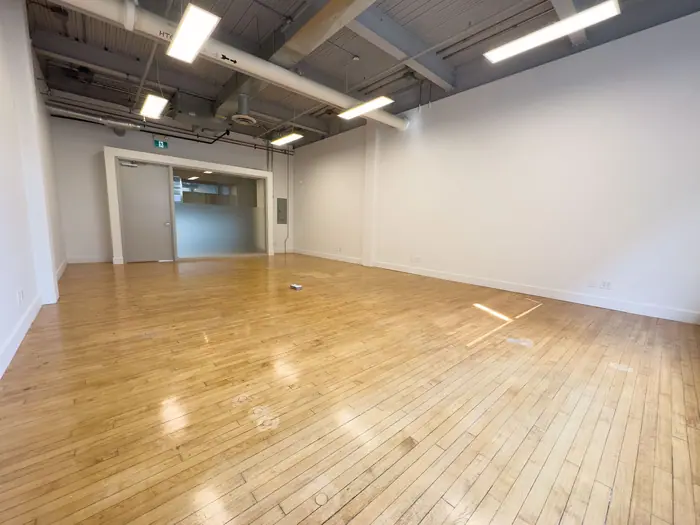
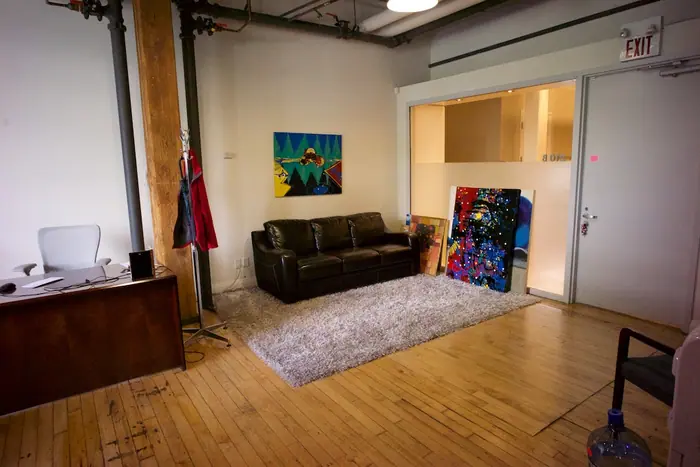
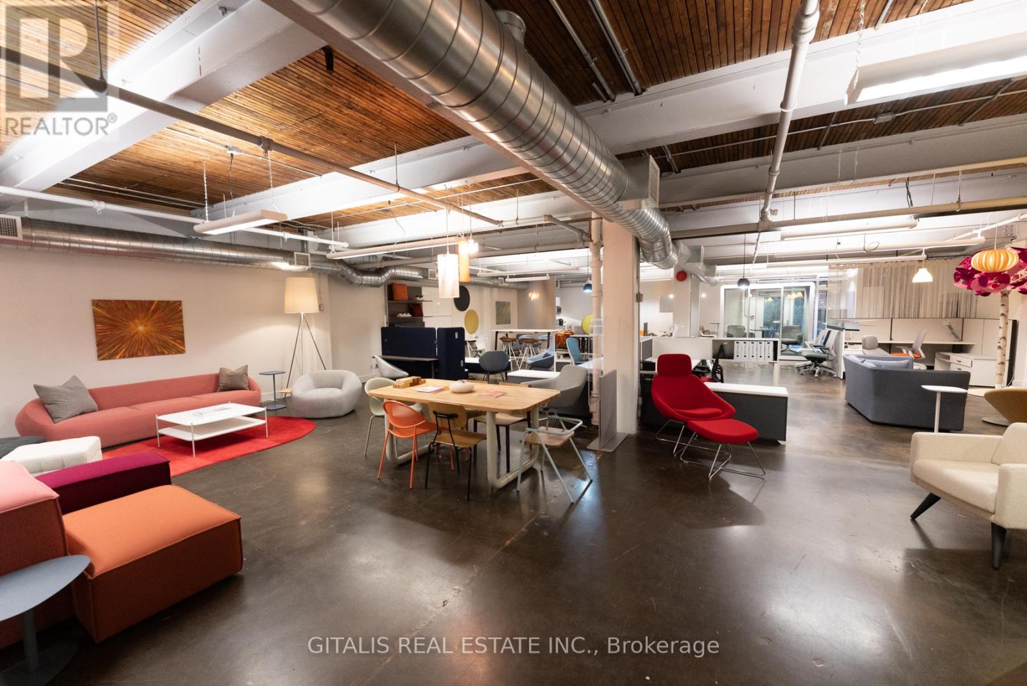
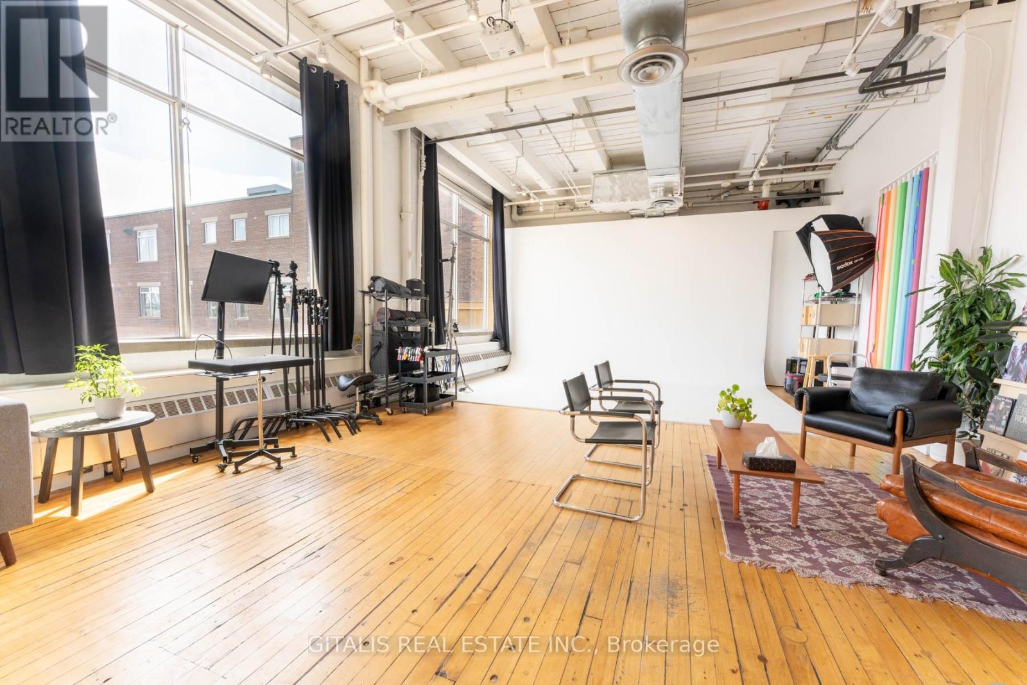
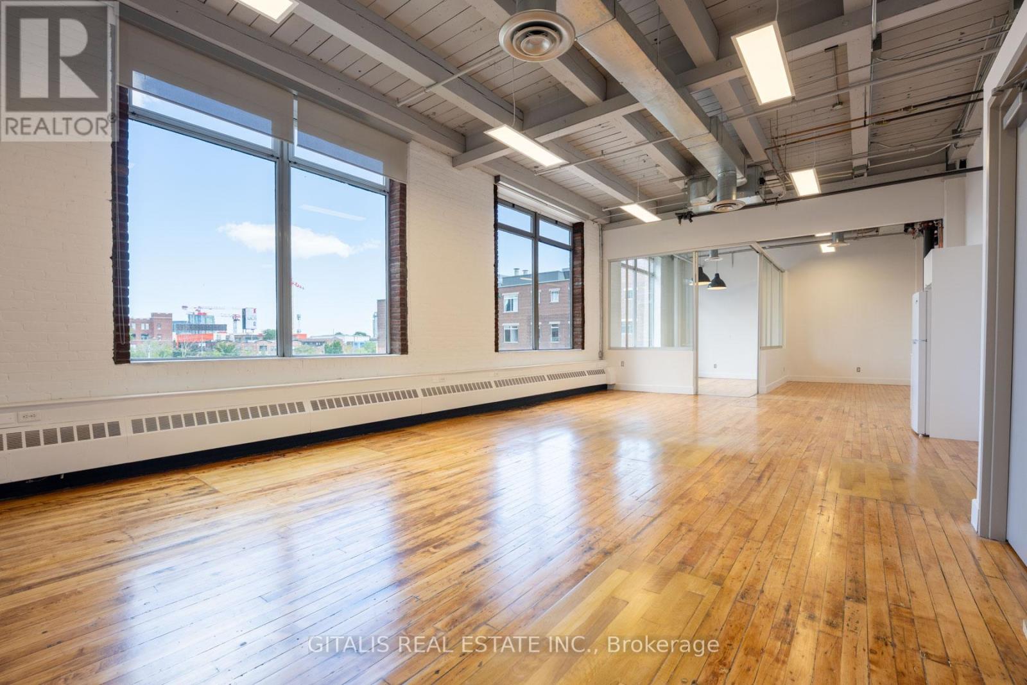
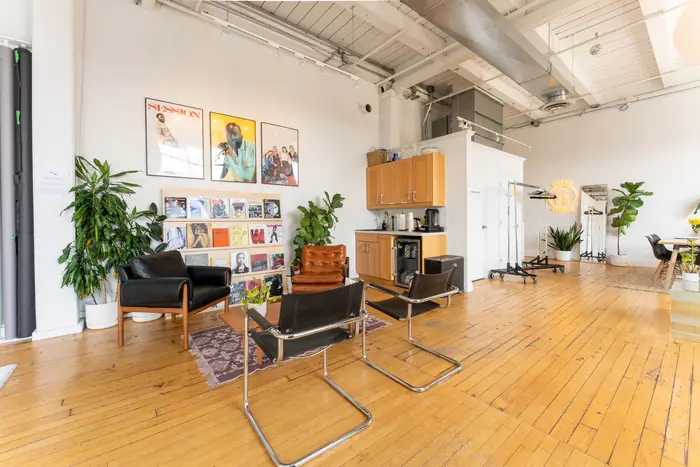
Think beyond the photograph. Check clear ceiling height, usable wall space, power, light control and the route from the delivery vehicle to the suite. A beautiful upper-floor studio may be a poor fit if your equipment cannot use the available elevator.

Retail & client-facing businesses

Compare the exact frontage and entrance, not just the neighbourhood name. Visibility from Dufferin Street is a different proposition from a destination space inside a courtyard or on an upper floor. Visit during the hours your customers would come, and confirm the proposed use before committing.

Before you sign

Bring a practical checklist to every tour.

Compare the full cost and day-to-day operation of each suite alongside its design. These are questions to resolve for the specific property, not promises about every Liberty Village building.

Talk through your space requirements
  1. Compare the full occupancy cost

    Ask for a breakdown of base rent, additional rent or TMI, utilities, parking and applicable taxes. If a listing shows estimated monthly rent, check what is included and whether the calculation uses rentable or usable area.

  2. Confirm use and fit-out

    Describe your operation to the landlord: customer visits, staffing, hours, equipment and deliveries. Confirm permitted use and any approvals needed, then establish who pays for improvements, what must be approved and the condition in which the space will be delivered.

  3. Test building access

    Walk the complete accessible route from the street to the suite and washrooms. Ask about elevator service, after-hours entry, heating and cooling hours, internet options, signage and any costs for services outside normal building hours.

  4. Plan timing and flexibility

    Separate the date the unit becomes available from the date your business can open. Allow for design, approvals, construction and moving. Review the term, renewal options, any sublease restrictions and obligations when you leave with your advisors.

Current availability

Properties in Liberty Village

56 available listings. Compare individual suites, then contact us to confirm availability and arrange a tour.

Let's talk

Looking in Liberty Village?

Tell us your preferred size, timing and business requirements. A Gitalis advisor can help you compare your options in Liberty Village.
Or call 416.504.4400